
3D remodeling tool
Play with your remodel in 3D.
This is your remodeling sandbox. Change materials and colors, and switch between kitchen, living room, basement and bathroom layouts. When you have an idea you love, we’ll design the real thing for your home.
Tool not loading? Open the 3D visualizer.
From sandbox to real design
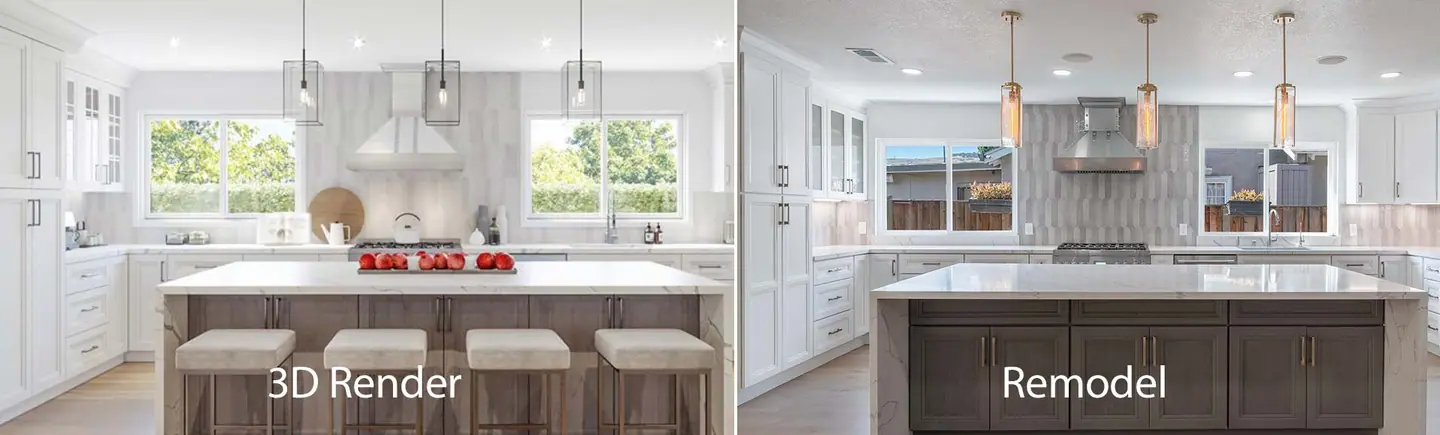
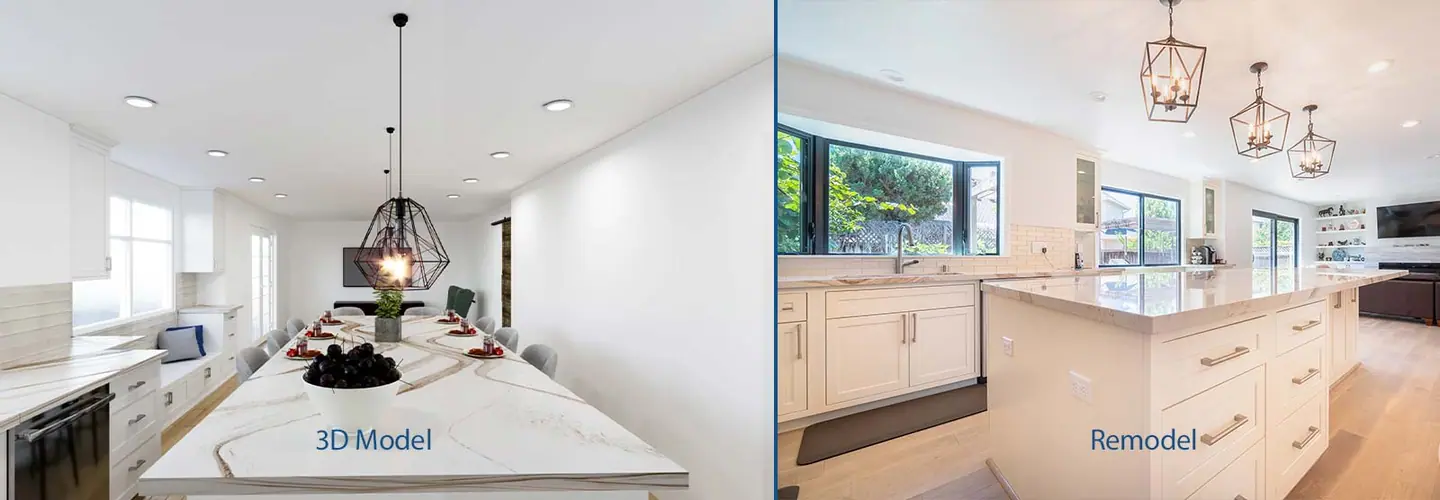
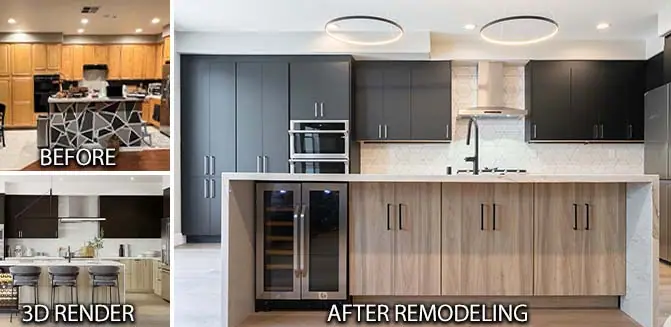
Then our designers render your actual space.
The tool is for inspiration. On your project, our designers and engineers create 3D renderings of your real rooms. Here’s how those compare with the finished remodels.

Free design consultation
Let’s design your remodel before we build it.
Answer a few quick questions and a Clever designer will call to set up your free consultation. We’ll talk through your goals, your home and your budget, then show you what’s possible in 3D.
- Tell us about the projectTwo minutes: what you’re planning, where, when and roughly what budget.
- Meet a designerA free consultation at your home or by phone, to understand the space and your goals.
- See it in 3DFloor plans and 3D renderings you can change before anything is built, with a written price.
Prefer to talk? (669) 309-5454Licensed, bonded & insured · CSLB #1064699
Get your free consultation
Tell us a little about your project. There’s no cost and no obligation.