
Whole-Home Remodeling · Bay Area
Your whole home, reimagined and rebuilt.
Whole-house remodels are where design-build matters most. One plan covers every room and every system: open layouts, new wiring, plumbing, HVAC and roofs, kitchens, baths and additions. One project manager takes you from the 3D design to the final walkthrough.
- Typical: $140K – $400K+
- Designed in 3D first
- Permits handled
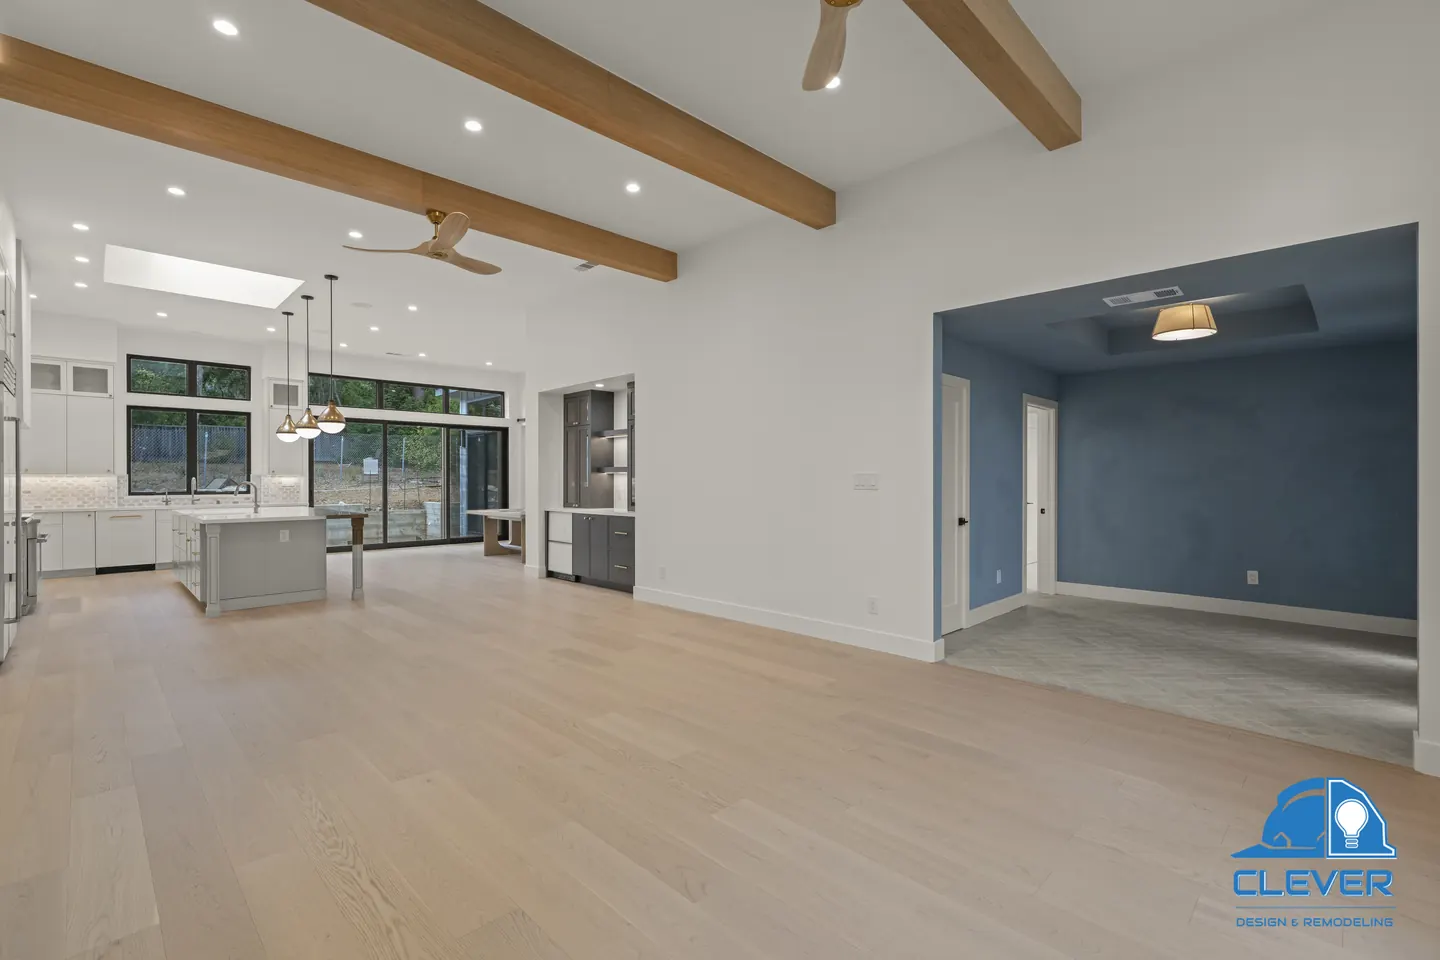
What’s included
Everything, start to finish.
One contract and one project manager for the design, the permits and the build.
- Whole-house 3D design
- Open-concept layouts & wall removal
- Rewiring (incl. knob-and-tube)
- Copper re-piping & sewer lines
- HVAC, roofing & windows
- Kitchens & bathrooms
- Additions & ADUs
- Hazardous material abatement
- Hardwood, drywall & paint
Typical range for a complete Bay Area home renovation. Additions, structural work and system replacements push higher.
Typical construction time for a whole-home renovation, after design and permits.
Bonded and insured California general contractor with an A+ BBB rating.
 i
On the job
Built by the team that designed it.
The designer who drew your remodel works with the crew that builds it. One project manager runs the job from demolition to final inspection, keeps your home protected and clean, and keeps you updated.
Set the size and finish level for your remodel and see a planning range in about a minute.
Design first
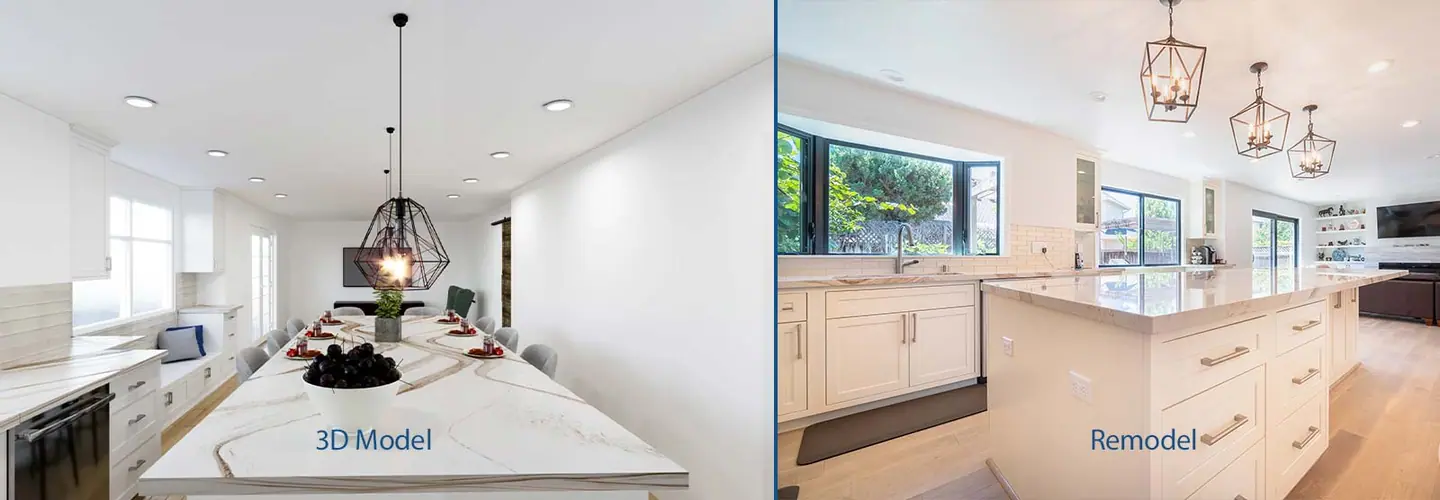
See it in 3D. Then we build it.
Our designers render your new whole home in 3D, alongside our engineers, before we apply for permits or order materials. You make your changes on screen, not mid-construction.
Gallery
Whole-Home Remodeling by Clever.
Real Clever projects from around the Bay Area. Tap any photo to enlarge.
Video tours
Walk through a finished remodel.
Short tours of whole home we’ve built around the Bay Area.
Complete Home Renovation
Menlo Park, CA · Project tour · 1:29
Complete Home Renovation
San Jose, CA · Project tour · 1:26
Complete Remodeling
San Jose, CA · Project tour · 1:43
Featured projects
Recent whole home work.
 21 photos
Modern Whole-Home Remodel in Palo Alto
White oak floors, black-framed windows and a beamed great room, with a skylit kitchen, a spa primary suite and bold blue and navy rooms.
See the project →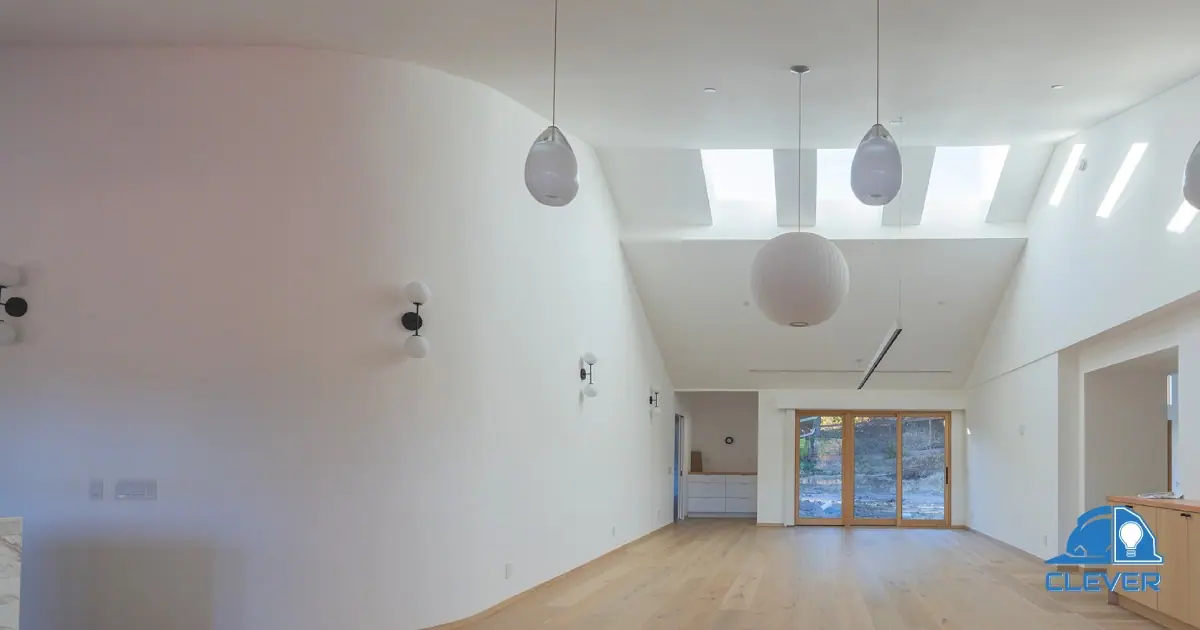 ▶ Video tour
Complete Home Renovation in Atherton
Vaulted ceilings, curved walls, two kitchen islands and a spa master bath, in one ground-up reinvention.
See the project →The Clever method
Design, permit and build: one team.
The same five steps on every project, so you always know what happens next.
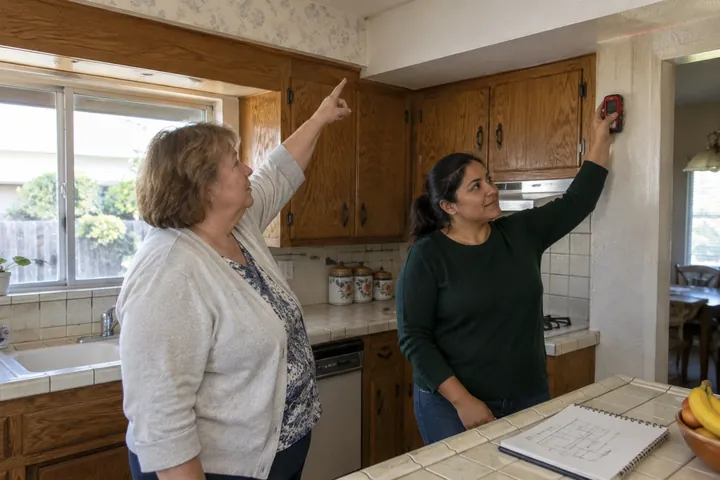
- 01Free consultation
 i
We talk through your goals, your home and your budget, in person or by phone. Free, with no obligation.
You get a clear scope and an honest budget range.
- 02Design in 3D
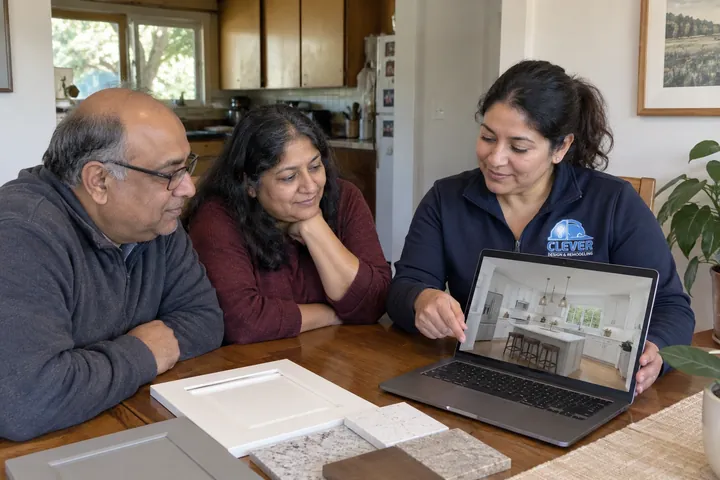
Our designers create floor plans and full 3D renderings of your space, so you can see it and change it before anything is torn out.
You get floor plans and 3D renderings you approve.
- 03Engineering & permits
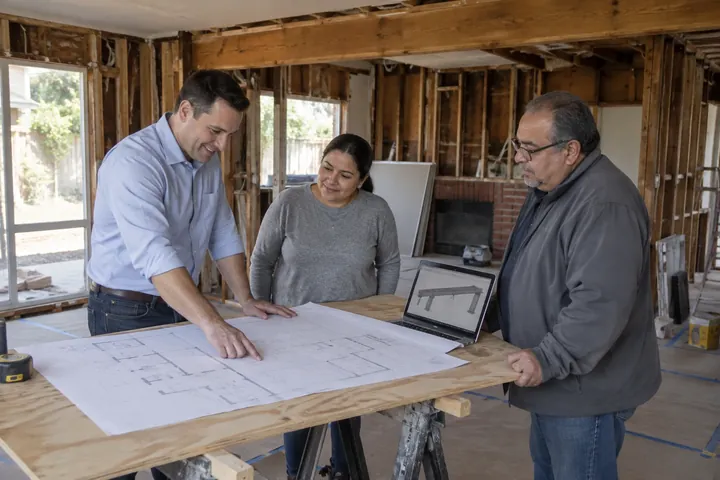
Our engineers work alongside the designers, and we prepare the drawings and manage permitting for you.
You get permit-ready drawings, and we handle the city.
- 04Build
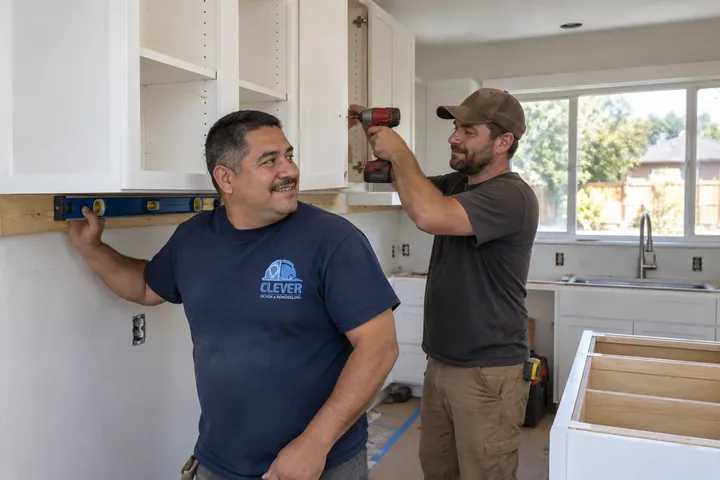
Our crews build what you approved, with one project manager keeping you updated from demolition to inspection.
You get one project manager and a protected, tidy home.
- 05Finish & walkthrough
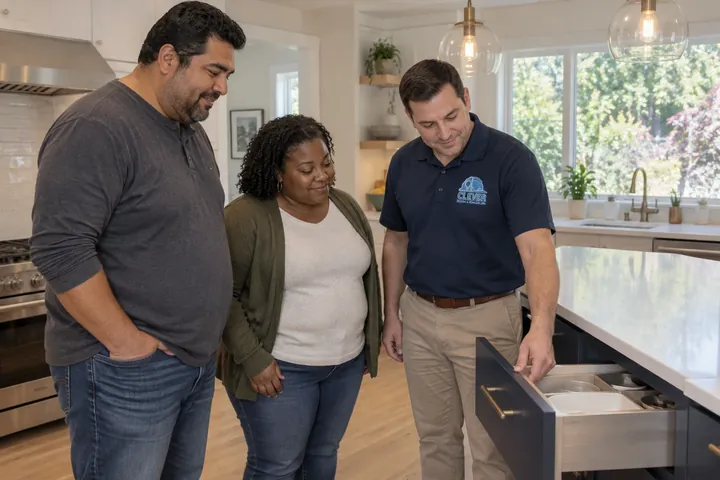
We clean up, handle touch-ups and final inspection, and walk through everything with you to make sure you’re thrilled.
You get final inspection, touch-ups and a walkthrough.
Reviews
What homeowners say.
A full house renovation
I just finished a full house renovation with Clever, and I am thrilled with the results! They were super easy to work with, even though I had some changes along the way. The design and planning process was surprisingly smooth, and I love the finishes.
Our nursery
They did a fantastic job remodeling my nursery room. Utilizing quality products and materials, and the price was outstanding. I explained that I wanted everything detailed, and my expectations were beyond satisfied.
Modern Home Remodeling
Fremont, CA · Client story · 3:09
Full Home Remodel Walk-through
Bay Area · Client story · 1:28
Kitchen, Bath & Whole-Home Remodel
San Jose, CA · Client story · 3:30
FAQ
Whole-Home Remodeling questions.
How much does it cost to remodel a whole house in the Bay Area?
Complete Bay Area home renovations commonly run $140,000 to $400,000 or more. Older homes that need rewiring, re-piping, a new sewer line or abatement, plus any additions, push the budget higher. Designing first lets you decide where to invest before construction.
How long does a whole-home renovation take?
Construction on a full renovation typically takes 3 to 6 months, plus design and permitting time up front.
Can we live in the house during the renovation?
For a whole-home remodel, most families move out for at least part of construction. For phased projects it's sometimes possible to stay. Our guide walks through the trade-offs.
Do you handle permits and inspections?
Yes. We take care of the process from A to Z, including permitting, construction and quality control.
Guides
Plan your whole home project
- Full House Renovation Guide for Bay Area Homes
- Full Remodel vs Phased Renovation
- Can You Live During Renovation? Yes – Sometimes
- Remodeling Historic Homes Without Losing Their Soul
- Home Remodeling Process Guide for Bay Area Homes
- Whole Home Renovation Before and After
Whole-Home Remodeling by city
- Home Remodeling Menlo Park: How to Elevate Your Space from Floor to CeilingMenlo Park
- Comparing Home Remodeling Contractors in Mountain ViewMountain View
- Top 10 Must-Have Features in Your Palo Alto Home Remodel + BonusPalo Alto
- San Jose Homeowner’s Guide to Remodeling in 2023-2024San Jose
- Full Home Remodeling Hillsborough, CAHillsborough
Free design consultation
Talk to a designer about your remodel.
Free, no-obligation design consultation. Answer a few quick questions and a Clever designer will call to set it up.
- Tell us about the projectTwo minutes: what you’re planning, where, when and roughly what budget.
- Meet a designerA free consultation at your home or by phone, to understand the space and your goals.
- See it in 3DFloor plans and 3D renderings you can change before anything is built, with a written price.
Prefer to talk? (669) 309-5454Licensed, bonded & insured · CSLB #1064699
Get your free consultation
Tell us a little about your project. There’s no cost and no obligation.