
Design-build process
Design, engineering, permits and construction: one team.
The name says it: Clever Design & Remodeling. We plan your project fully before we build it, and the people who design it are the people who build it.
01Five steps
What happens, in order.
Every project, from a single bathroom to a whole home with an addition, follows the same path, and you always know what you get at each step.
- 01Free consultation
 i
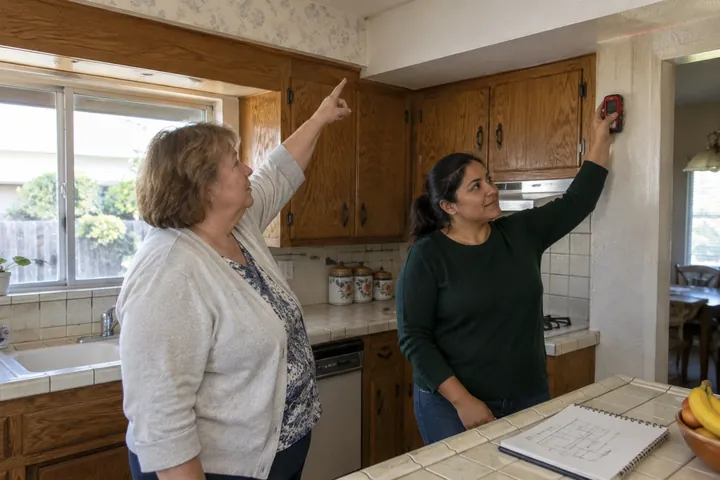
We talk through your goals, your home and your budget, in person or by phone. Free, with no obligation.
You get a clear scope and an honest budget range.
- 02Design in 3D
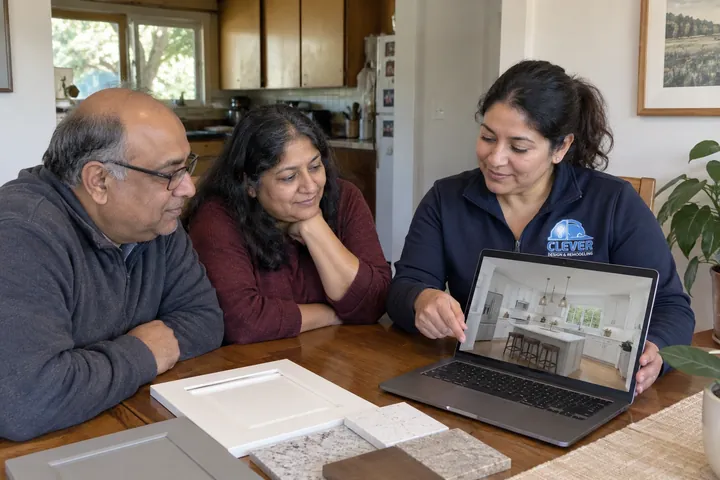
Our designers create floor plans and full 3D renderings of your space, so you can see it and change it before anything is torn out.
You get floor plans and 3D renderings you approve.
- 03Engineering & permits
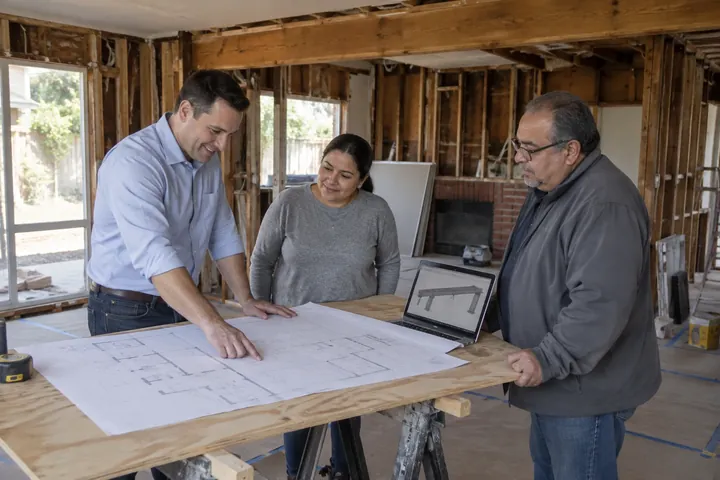
Our engineers work alongside the designers, and we prepare the drawings and manage permitting for you.
You get permit-ready drawings, and we handle the city.
- 04Build
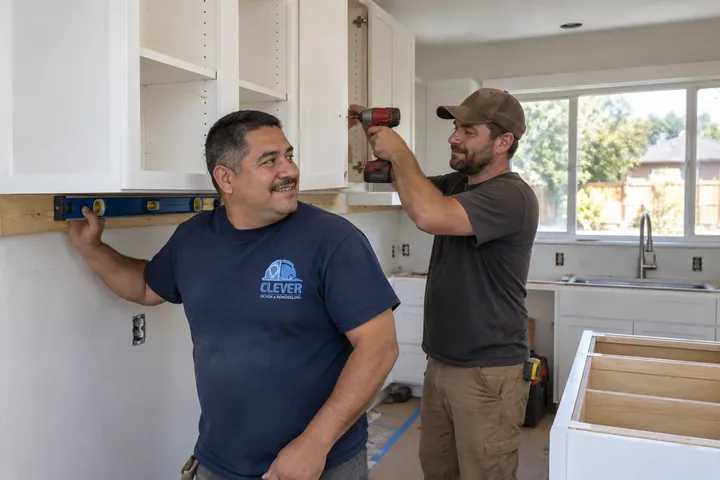
Our crews build what you approved, with one project manager keeping you updated from demolition to inspection.
You get one project manager and a protected, tidy home.
- 05Finish & walkthrough
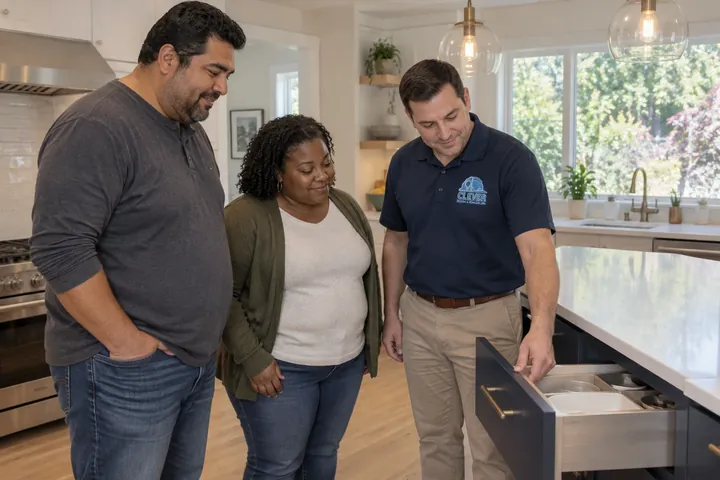
We clean up, handle touch-ups and final inspection, and walk through everything with you to make sure you’re thrilled.
You get final inspection, touch-ups and a walkthrough.
02Design first
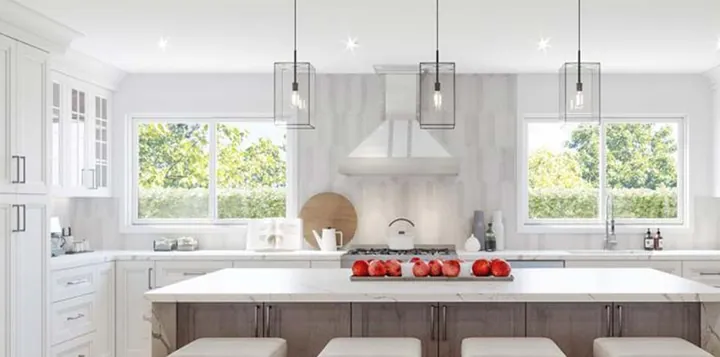
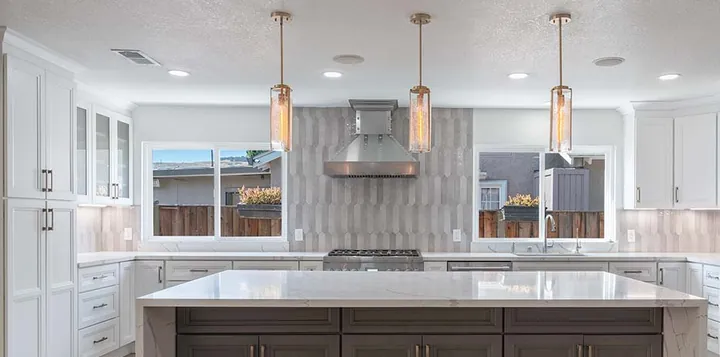
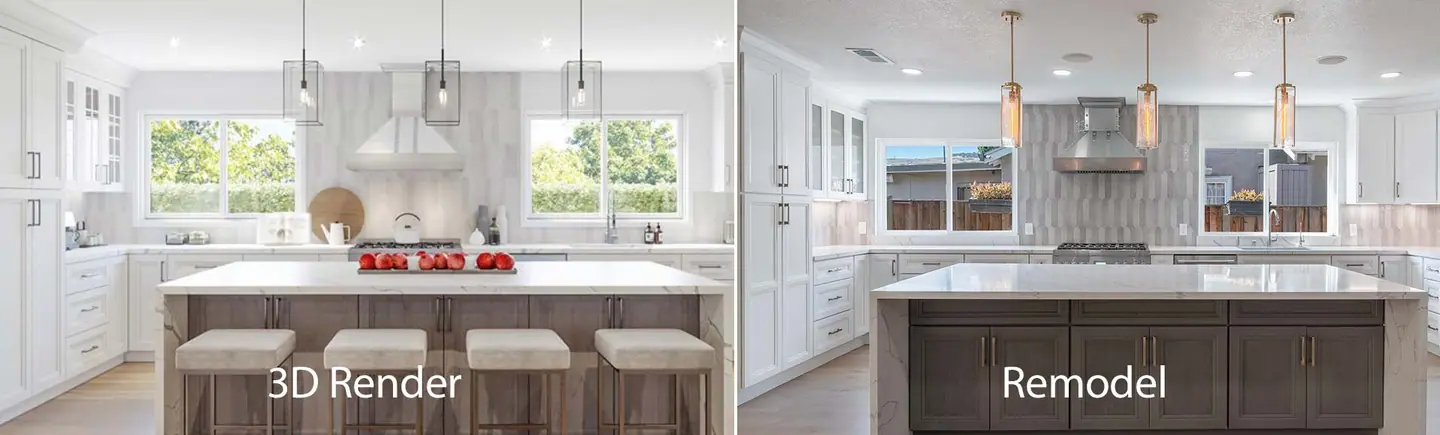
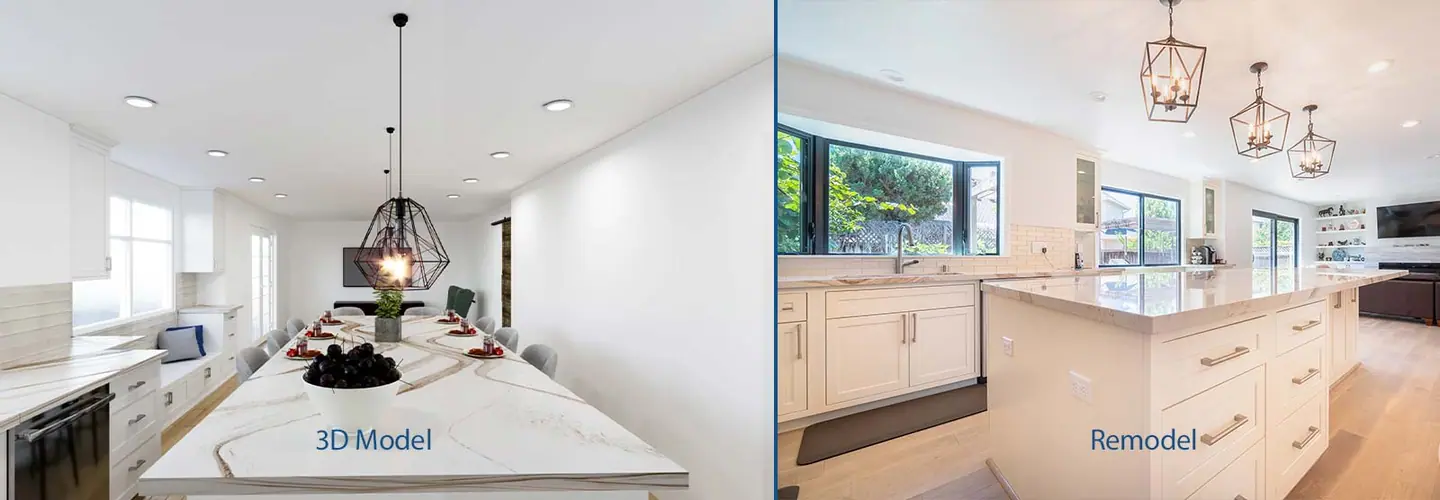
The 3D design is the plan we build from.
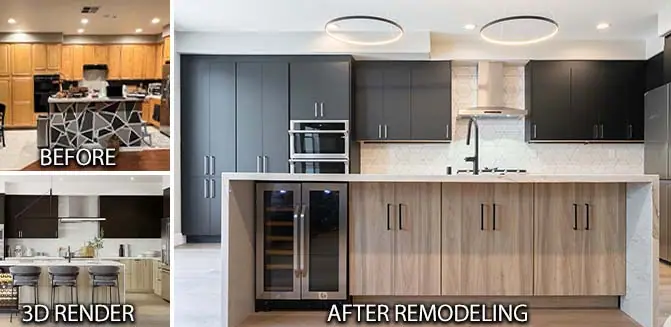
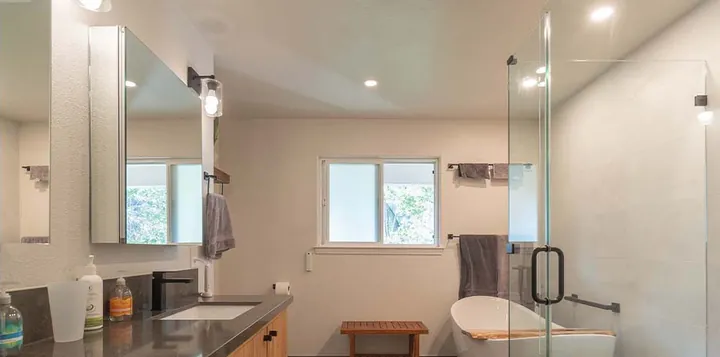
Real Clever 3D designs next to the finished rooms. What you approve on screen is what we build.
 3D design

 3D design

 i
03While we build
We treat your home like our home.
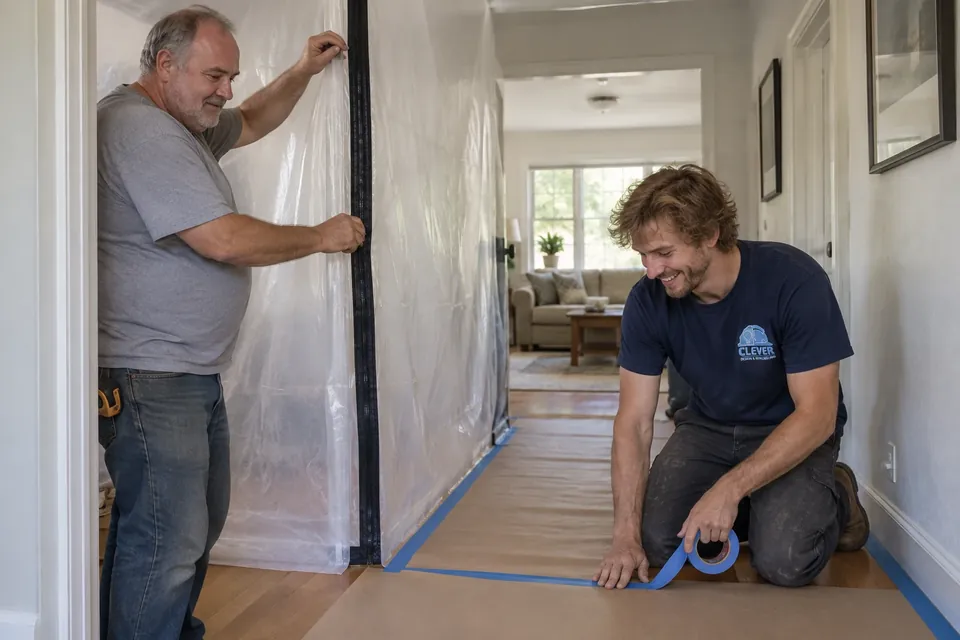
- Floors and furniture protected before demolition
- Dust barriers between the work and the rooms you live in
- One project manager as your point of contact
- Written change orders before any change in scope
- Work areas kept clean and organized
- Inspections scheduled and attended for you
Why design-build
One contract. One project manager. No hand-offs.
- Budget and structure considered from the first sketch
- Designers and engineers working together
- Permit drawings prepared in-house
- One point of contact from consultation to walkthrough
- Decisions made on screen, not mid-construction
- Clear written change orders
Planning guides
Learn before you remodel
- Contractor Warranty Coverage for Your Remodel
- Contractor Change Orders: What Homeowners Need
- Who Handles Renovation Permits for Your Project?
- Home Renovation Financing That Fits Your Plan
- When to Hire a Structural Engineer for a Remodel
- Remodeling Material Allowances Made Clear
- Renovation Loan Versus Home Equity Loans
- How to Prepare for Home Renovation With Confidence
- Pre Construction Design Guide for Bay Area Homes
- Home Remodel Permit Readiness Guide for Bay Area
FAQ
Process questions.
Why hire one design-build firm instead of a separate designer and contractor?
With one team, the people designing your project are the people building it. Budget, structure and code are considered from the first sketch, there’s one contract and one point of contact, and nobody points fingers when questions come up. Our guide compares both approaches in depth.
What does the 3D design include?
Floor plans and 3D renderings of your space with cabinetry, fixtures, finishes and layout, created by our designers alongside our engineers, so you can review and change things before permits and construction.
Who handles permits and inspections?
We do. We prepare the drawings, coordinate engineering, manage permitting, and schedule and attend inspections.
How will you communicate during construction?
You’ll have one project manager throughout. We’re hands-on and up front with clients during the whole process, and constant communication is central to how we work.
What happens if something changes mid-project?
Changes happen. We document them with a written change order before the work proceeds, so scope and cost stay clear. Our change-order guide explains how it works.
Free design consultation
Let’s design your remodel before we build it.
Answer a few quick questions and a Clever designer will call to set up your free consultation. We’ll talk through your goals, your home and your budget, then show you what’s possible in 3D.
- Tell us about the projectTwo minutes: what you’re planning, where, when and roughly what budget.
- Meet a designerA free consultation at your home or by phone, to understand the space and your goals.
- See it in 3DFloor plans and 3D renderings you can change before anything is built, with a written price.
Prefer to talk? (669) 309-5454Licensed, bonded & insured · CSLB #1064699
Get your free consultation
Tell us a little about your project. There’s no cost and no obligation.