
Kitchen & bathroom remodel · Los Gatos, CA
Kitchen & Bath Remodel in Los Gatos
A walnut-and-white kitchen under a vaulted plank ceiling, open to the dining and living rooms, plus a warm wood-and-brass bath.
The project
What we did.
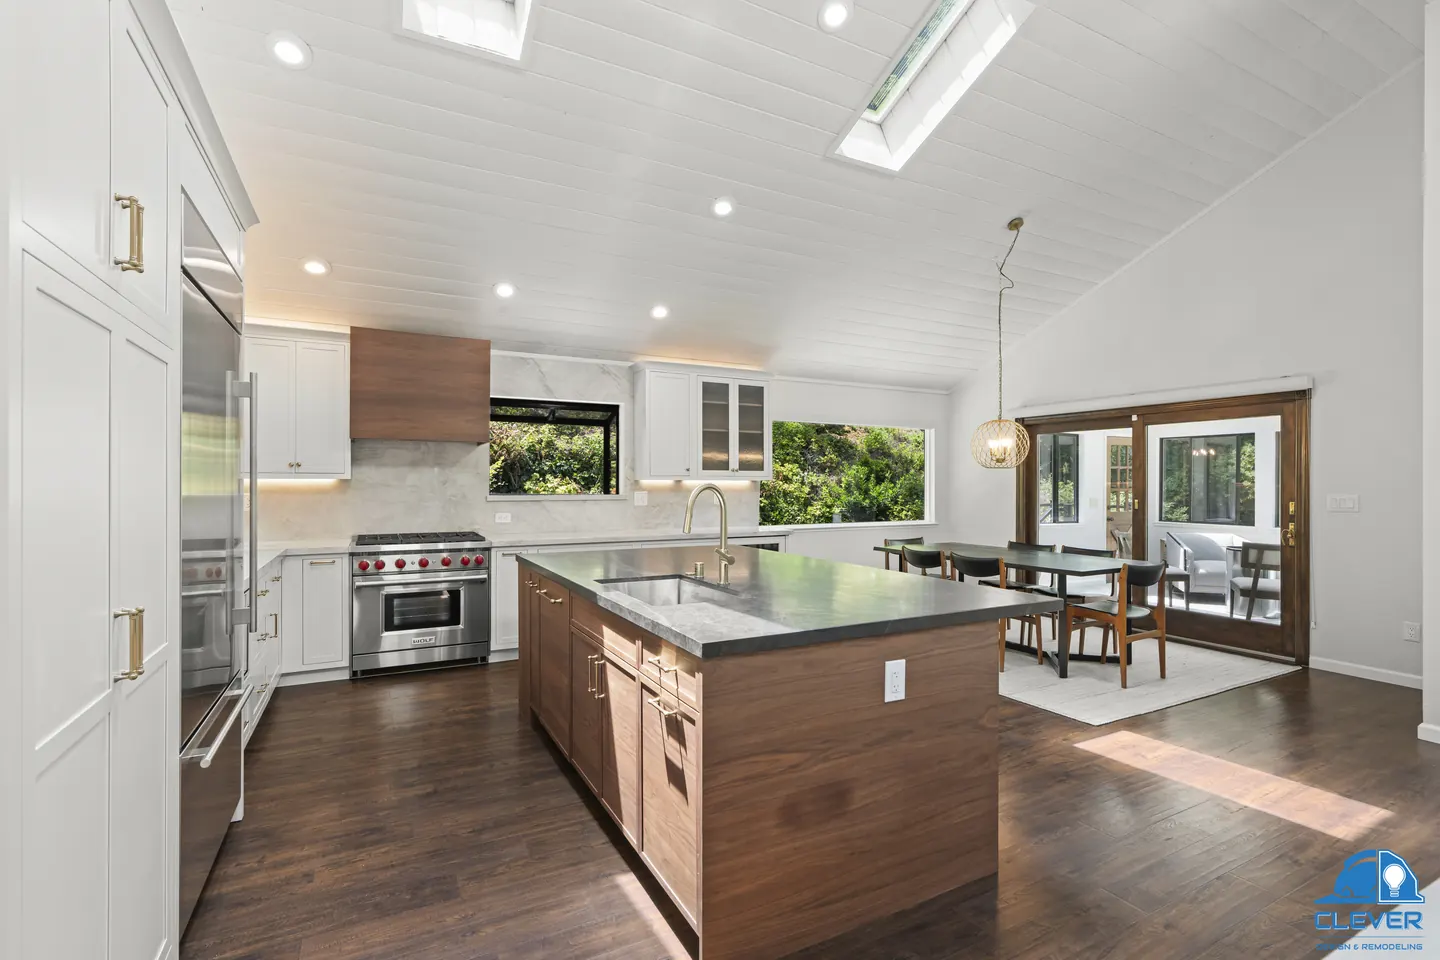
On a wooded Los Gatos lot, this kitchen opens to the dining and living rooms under a vaulted white plank ceiling with skylights. White shaker cabinets and light stone counters run the perimeter with a full-height slab backsplash, a walnut island with a dark stone top anchors the room, and a walnut hood tops the pro-style range. The bath matches it: a floating walnut double vanity, fluted wood-look tile, brass fixtures and a tiled tub-shower.
A large walnut island with a dark stone top, a prep sink and counter seating.
A pro-style range under a custom walnut hood, with a full-height stone slab backsplash.
A built-in refrigerator, microwave drawer, wine fridge and glass-front upper cabinets.
LED strips under the upper cabinets light the stone counters and backsplash.
The kitchen opens to the dining and living rooms under the vaulted ceiling, beam and skylights.
A floating walnut double vanity, a fluted wood-look tile wall, brass faucets and sconces, and a tub-shower with a long niche.
Photos
Inside the finished home.
20 photos. Tap to enlarge.
More projects
Keep exploring.
 21 photos
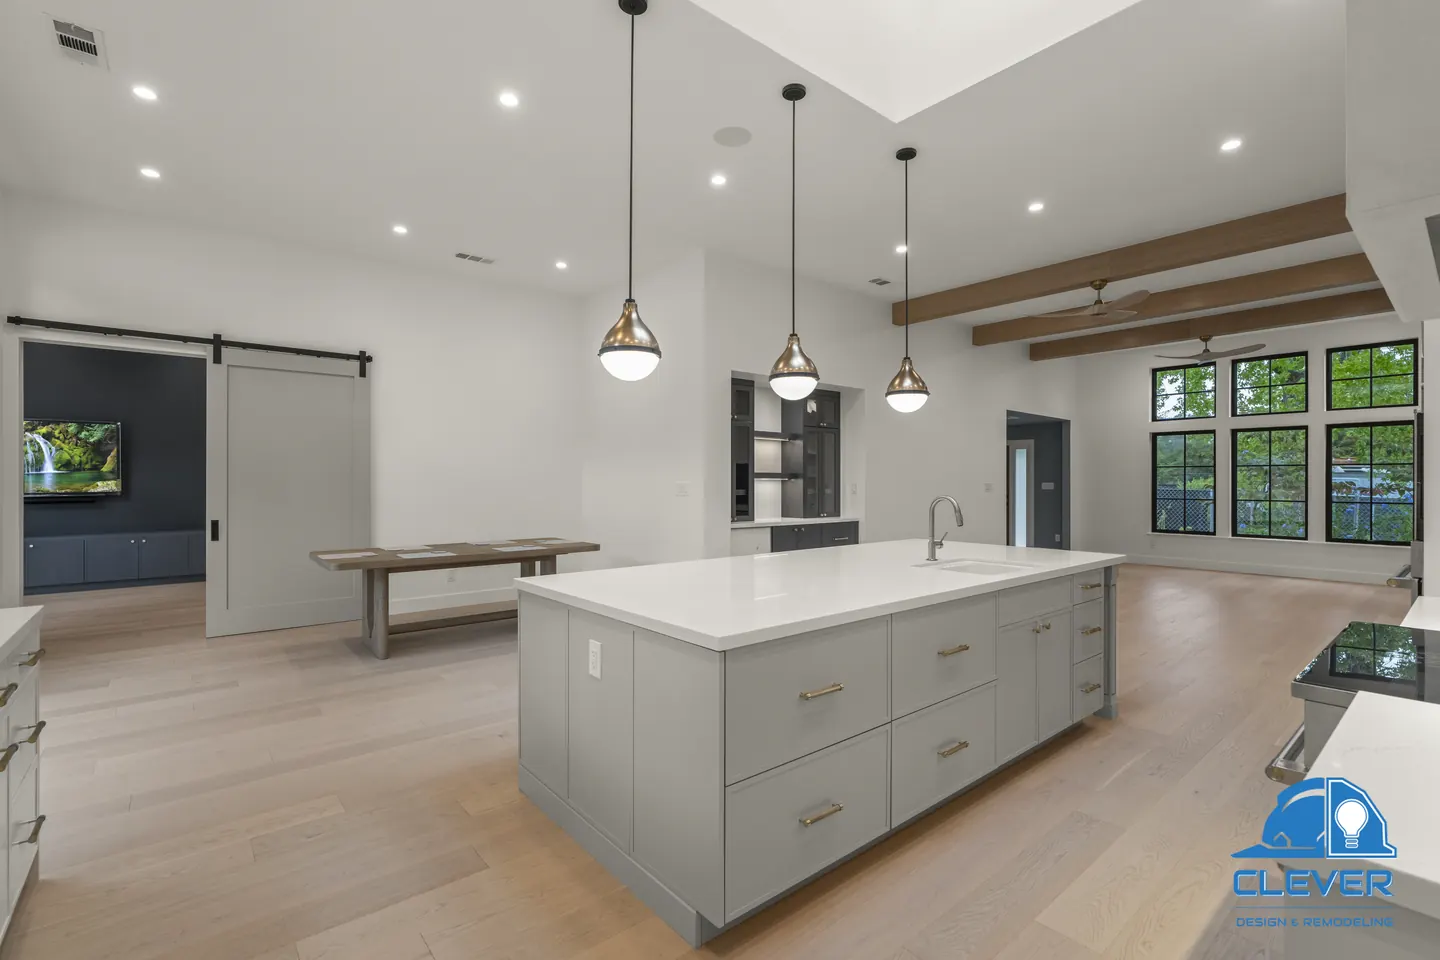
Modern Whole-Home Remodel in Saratoga
White oak floors, black-framed windows and a beamed great room, with a skylit kitchen, a spa primary suite and bold blue and navy rooms.
See the project →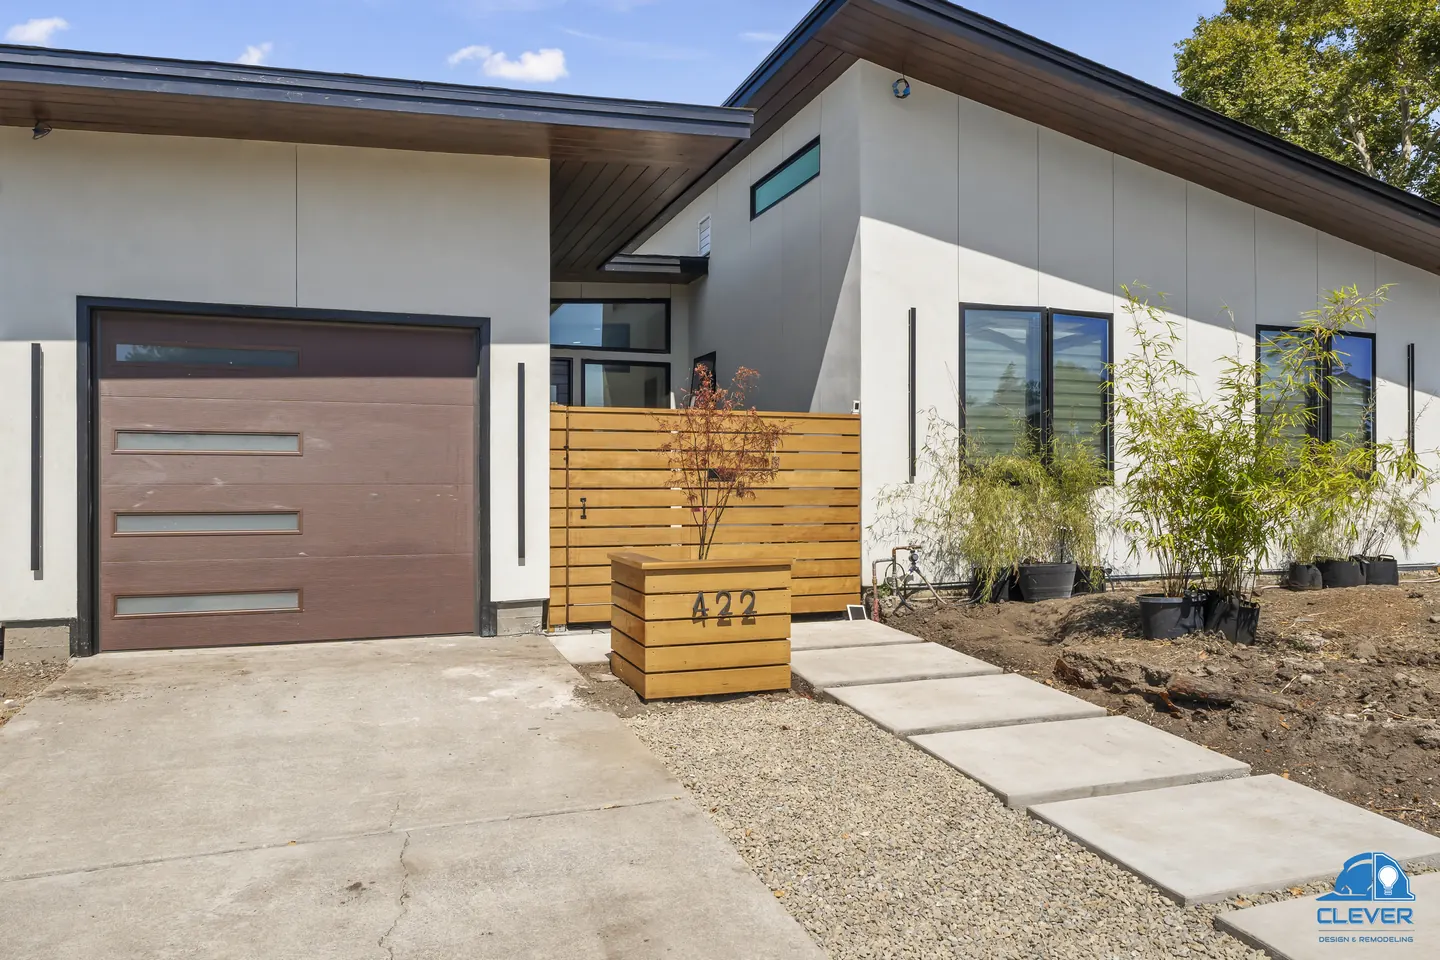 6 photos
Modern Single-Story Home in Santa Clara
A crisp modern face on a Santa Clara corner lot: smooth stucco, offset shed roofs, black-framed windows and horizontal cedar.
See the project →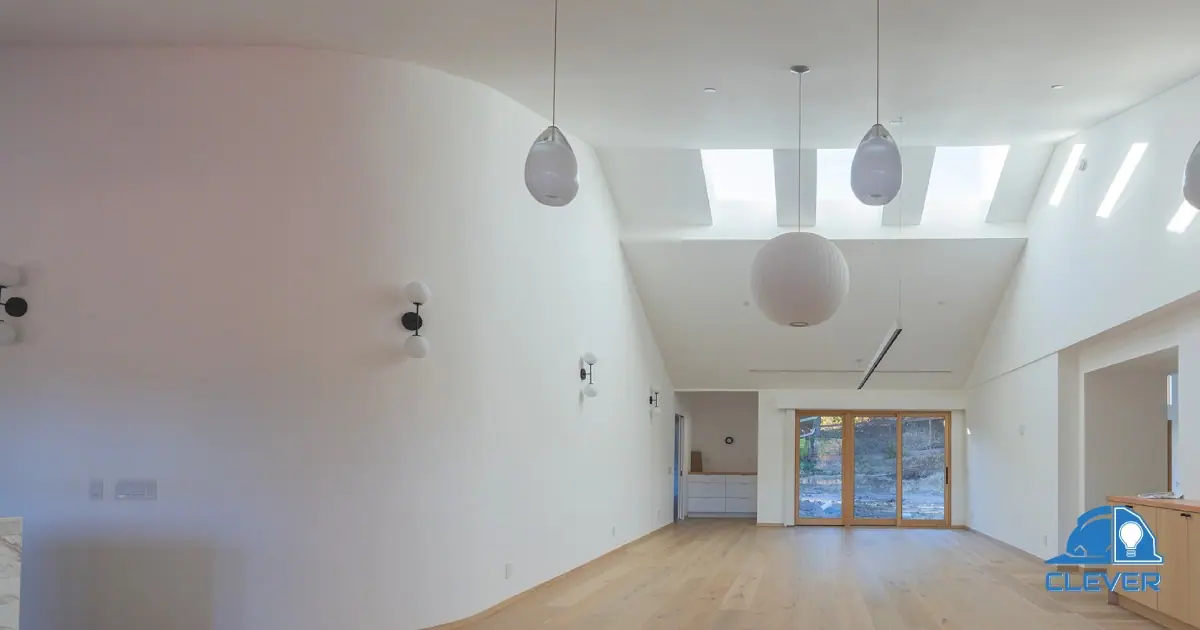 ▶ Video tour
Complete Home Renovation in Atherton
Vaulted ceilings, curved walls, two kitchen islands and a spa master bath, in one ground-up reinvention.
See the project →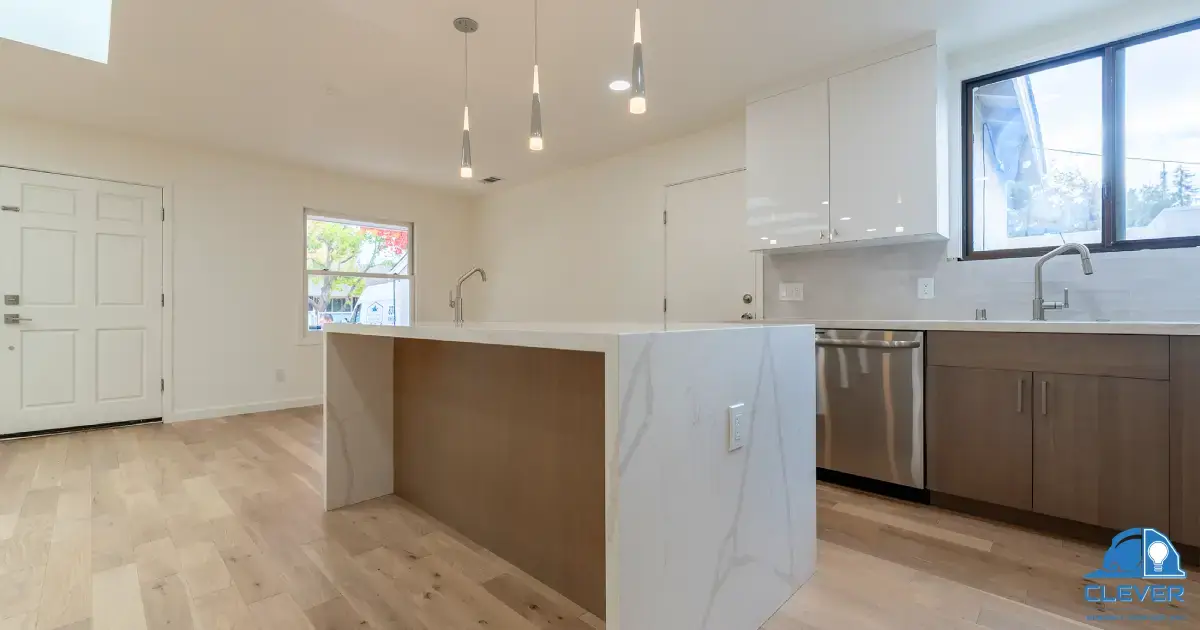 ▶ Video tour
Complete Home Renovation in Menlo Park
An outdated house opened up, brought fully to code and finished with a waterfall-island kitchen and a Trex deck.
See the project → ▶ Video tour
Whole-Home Remodel + 500 sq ft Addition in San Jose
A new foundation, a 500 sq ft addition, all-new systems and a custom kitchen, all under one contract.
See the project →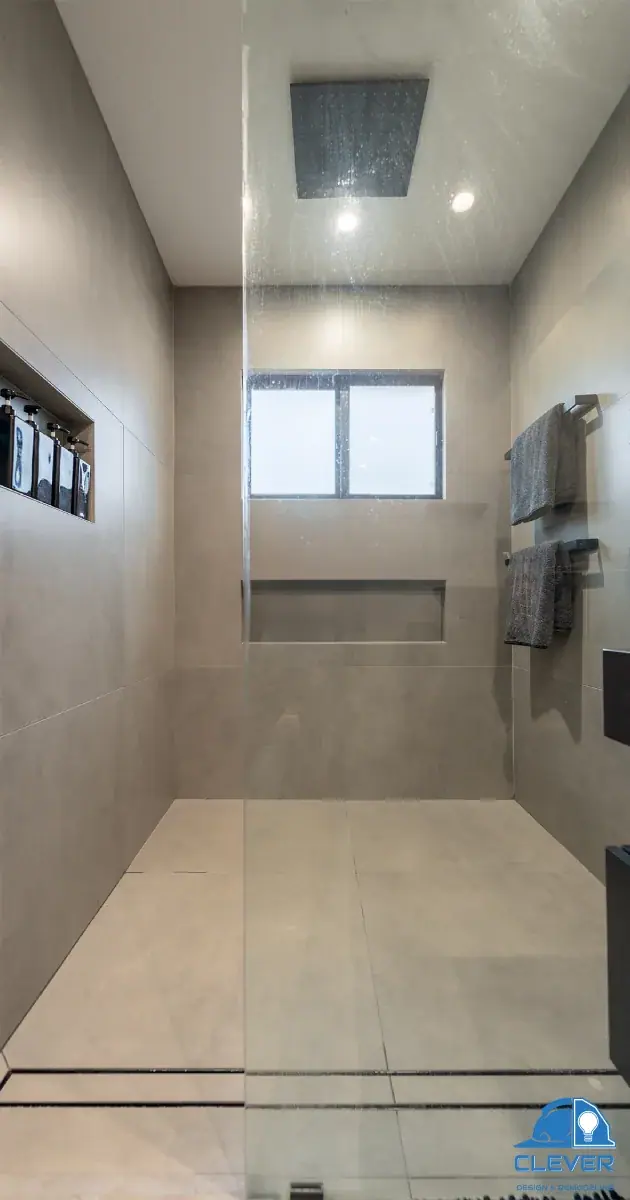 ▶ Video tour
Two Bathroom Remodels in San Jose
A closet merged into a bigger master bath, with all-new plumbing, wiring and sewer behind the walls.
See the project →Free design consultation
Let’s design your remodel before we build it.
Answer a few quick questions and a Clever designer will call to set up your free consultation. We’ll talk through your goals, your home and your budget, then show you what’s possible in 3D.
- Tell us about the projectTwo minutes: what you’re planning, where, when and roughly what budget.
- Meet a designerA free consultation at your home or by phone, to understand the space and your goals.
- See it in 3DFloor plans and 3D renderings you can change before anything is built, with a written price.
Prefer to talk? (669) 309-5454Licensed, bonded & insured · CSLB #1064699
Get your free consultation
Tell us a little about your project. There’s no cost and no obligation.